Land and site surveying
Land and site surveys, reference point establishment, and level and gridline checks.
SITE SURVEYING / CAD DRAFTING
We specialise in surveying and setting out for aluminium façade systems. For projects in Türkiye and abroad, we carry out land surveys, structural gridline and level checks, and 3D as-built surveys, delivering coordinated CAD plans, sections and elevations.
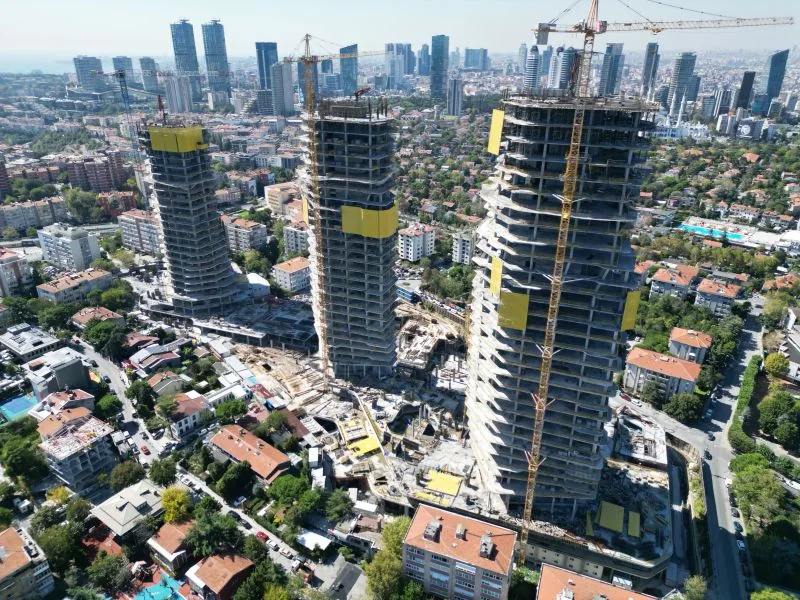
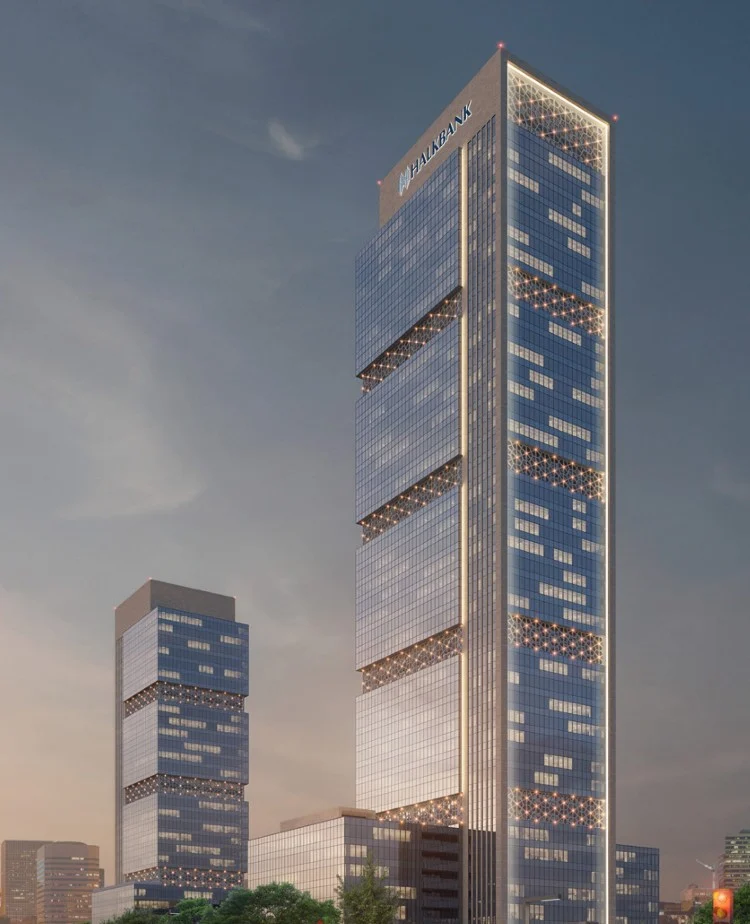
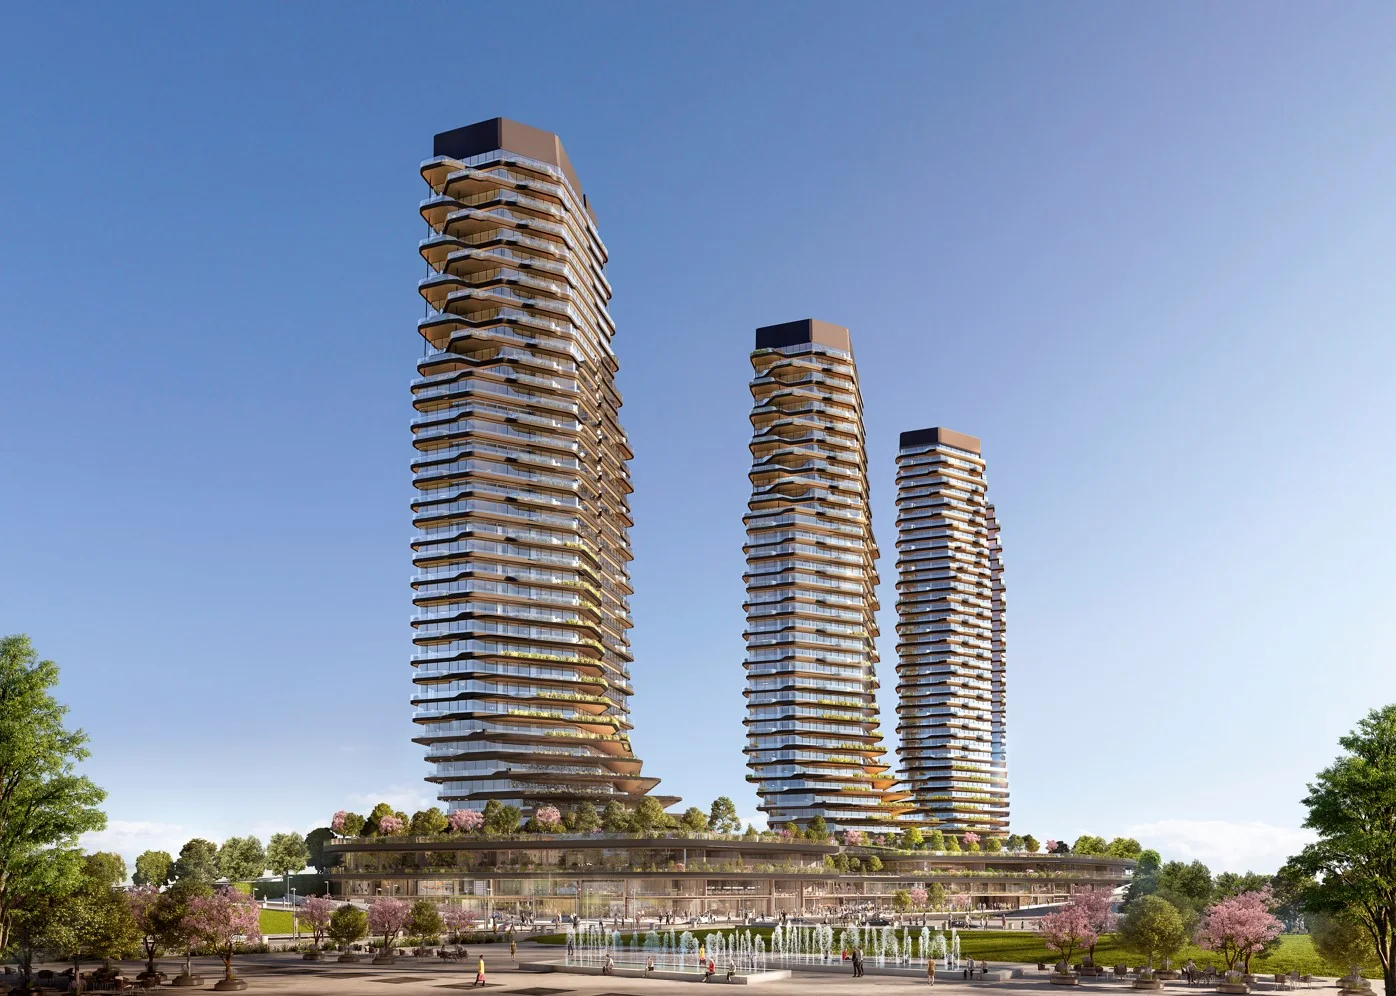
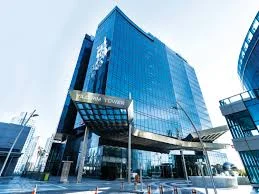
Etiler Mandarin Tower Project
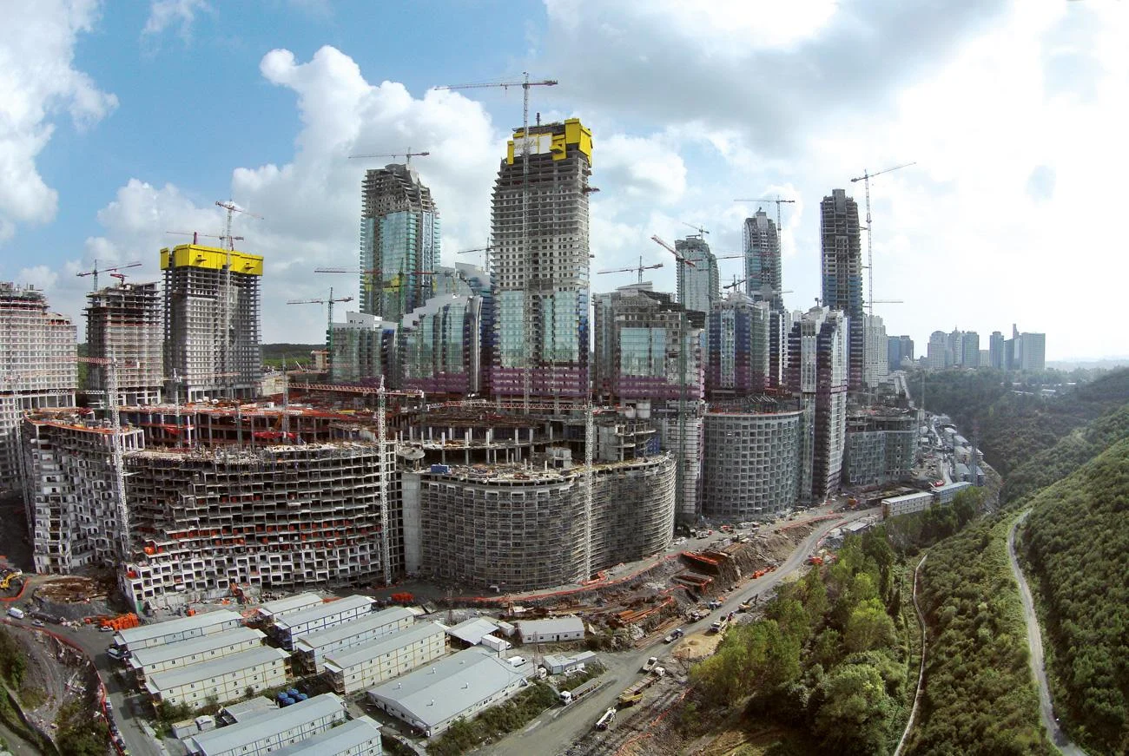
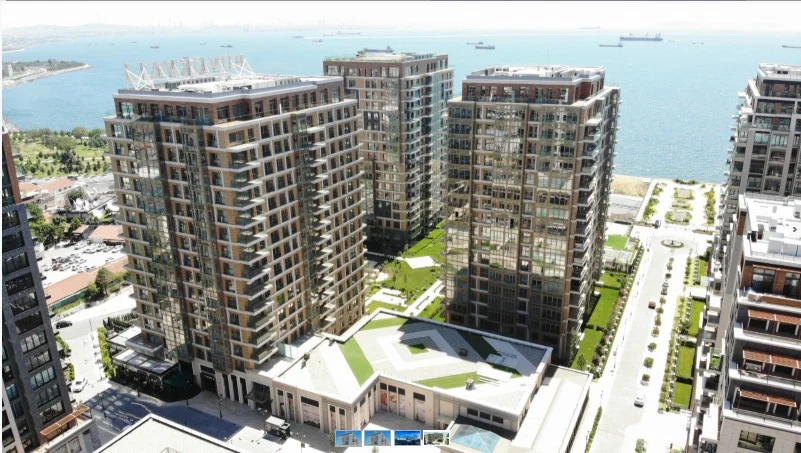
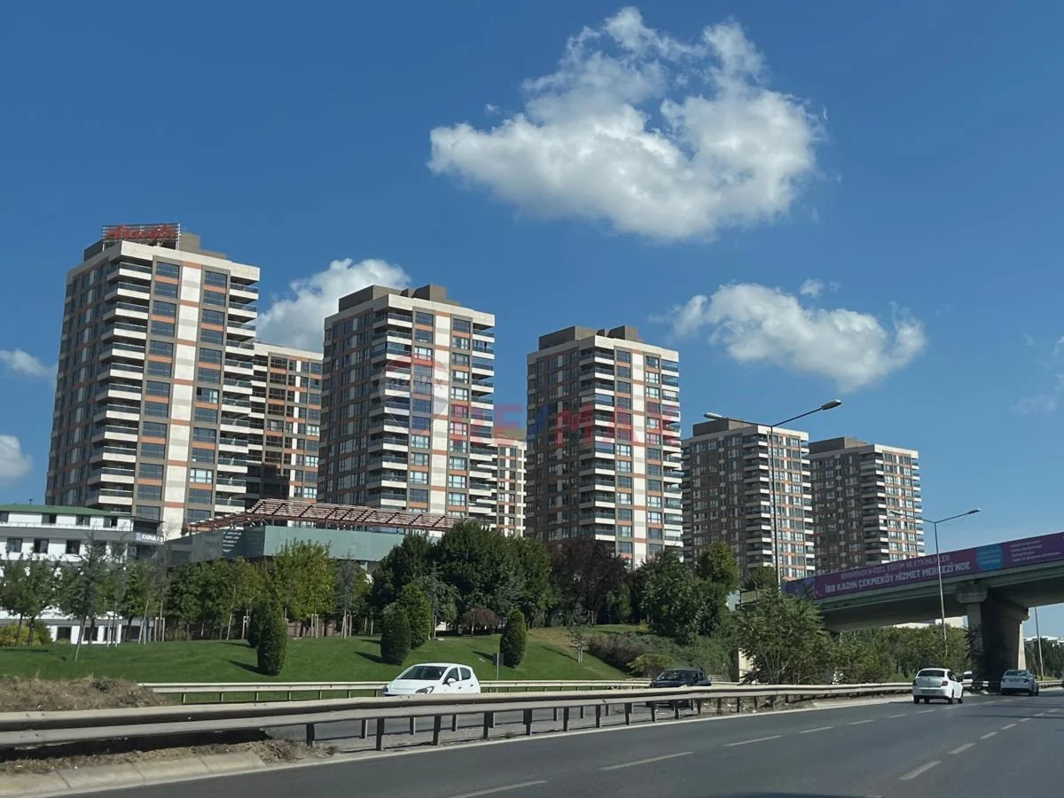
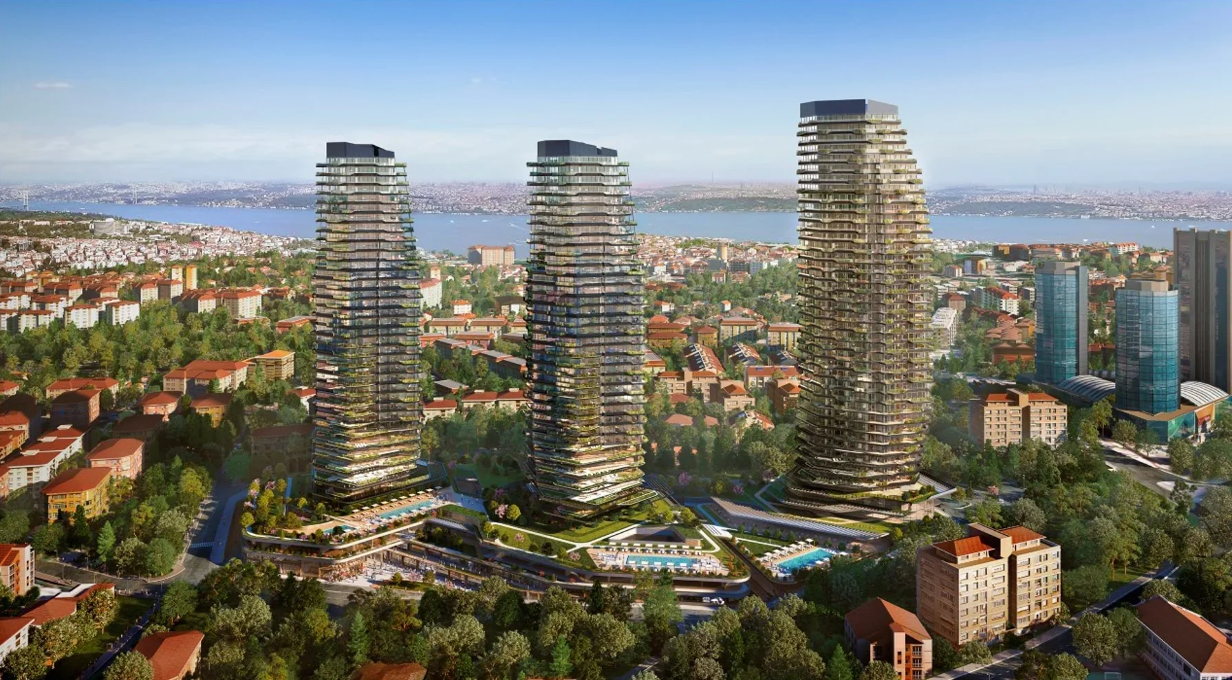
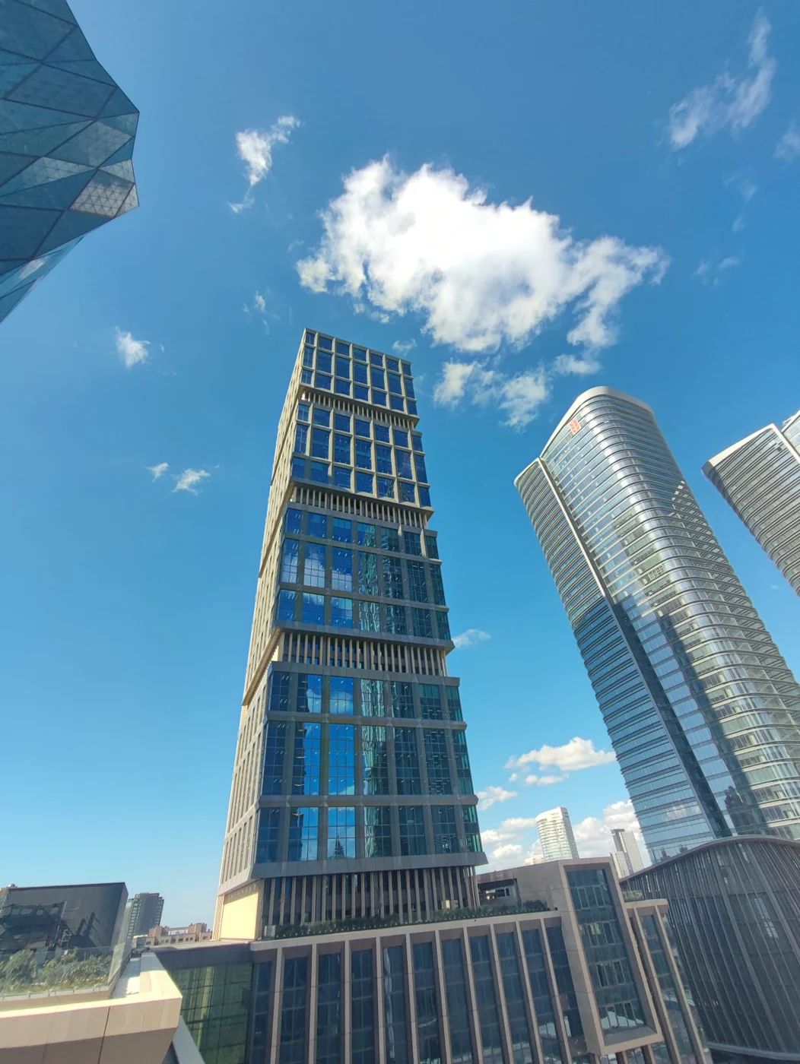
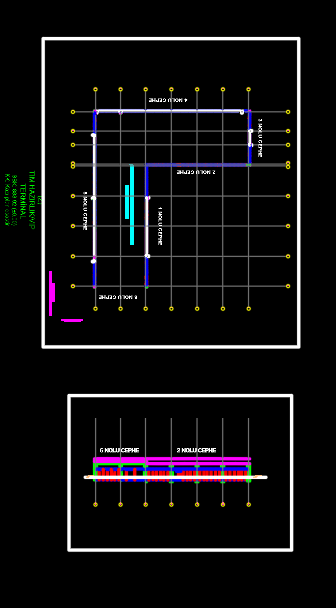
Ağaoğlu Maslak 1453
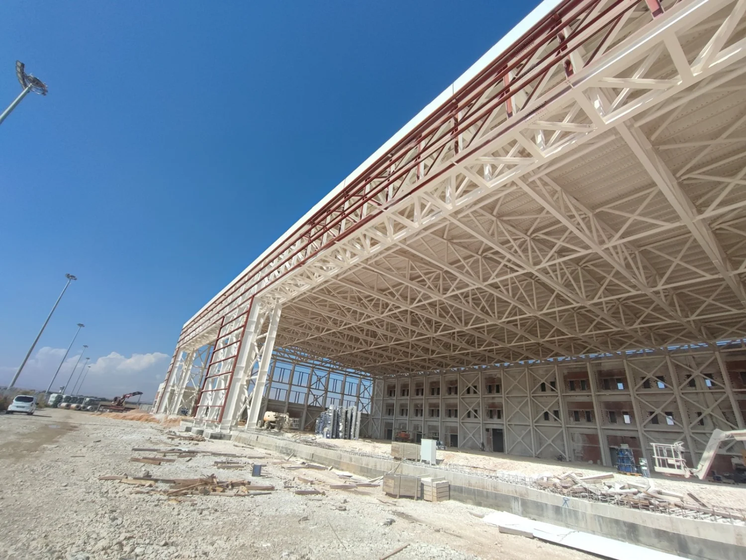
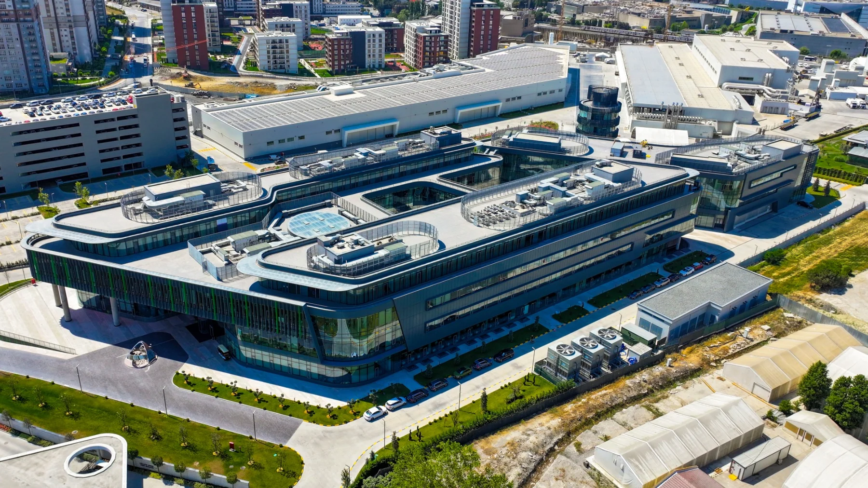
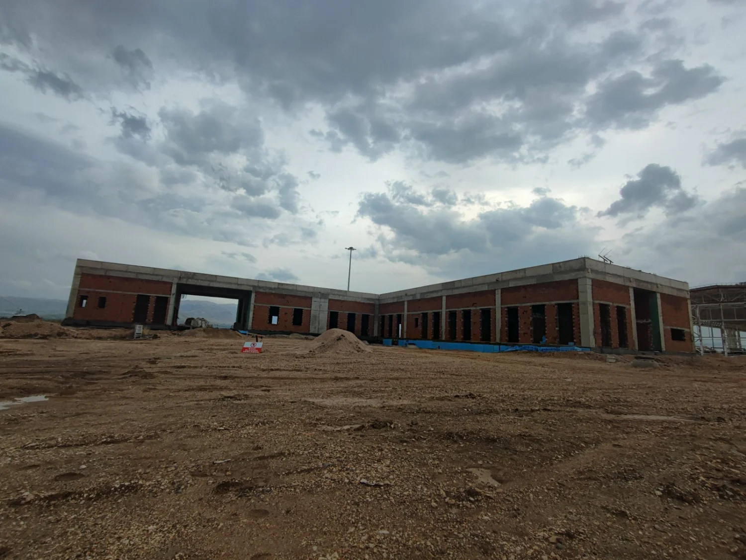
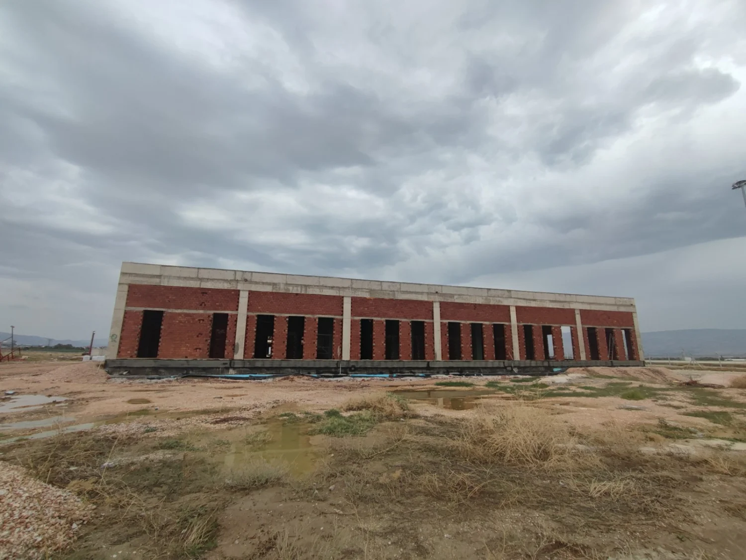
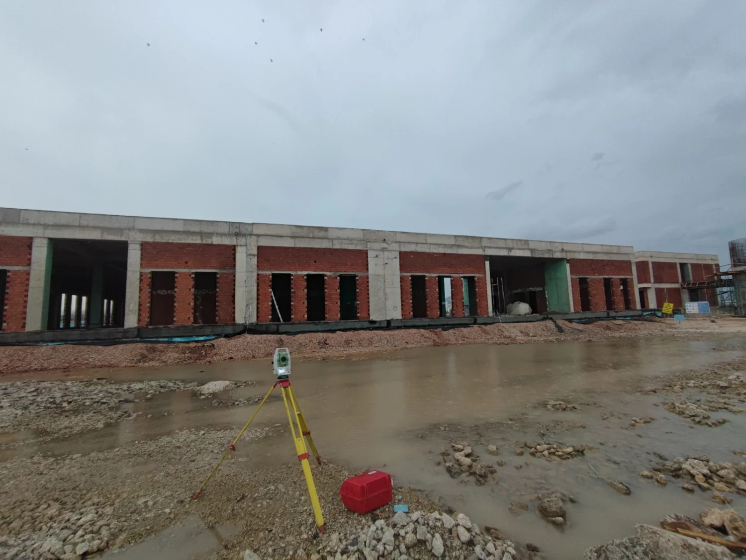
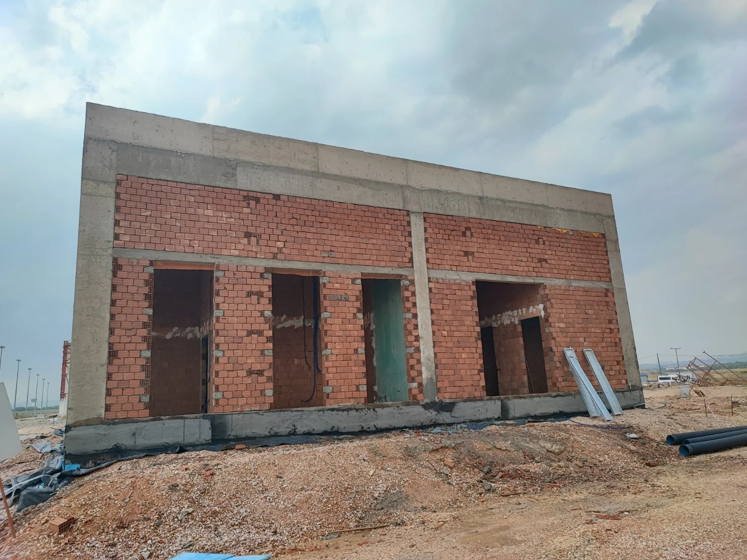
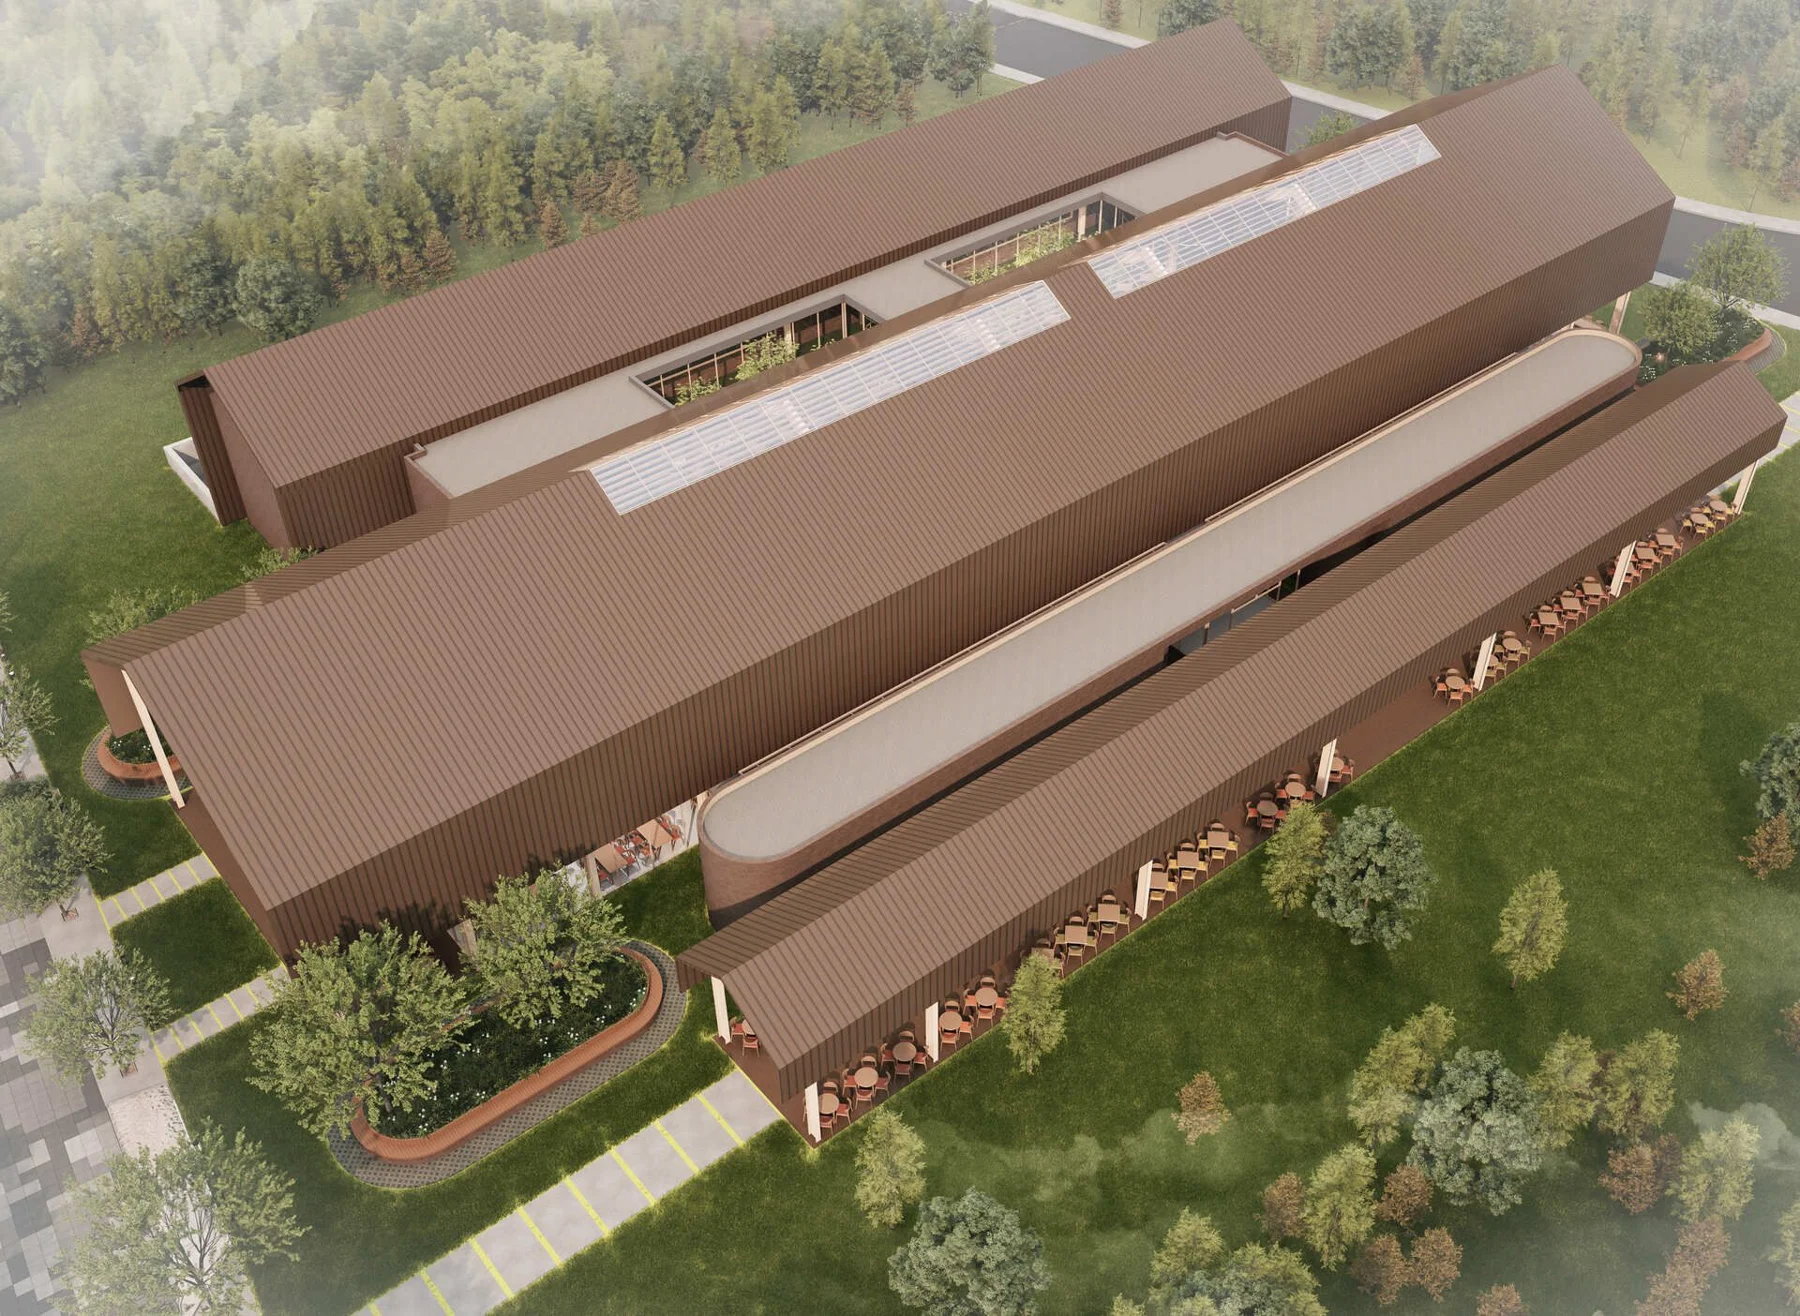
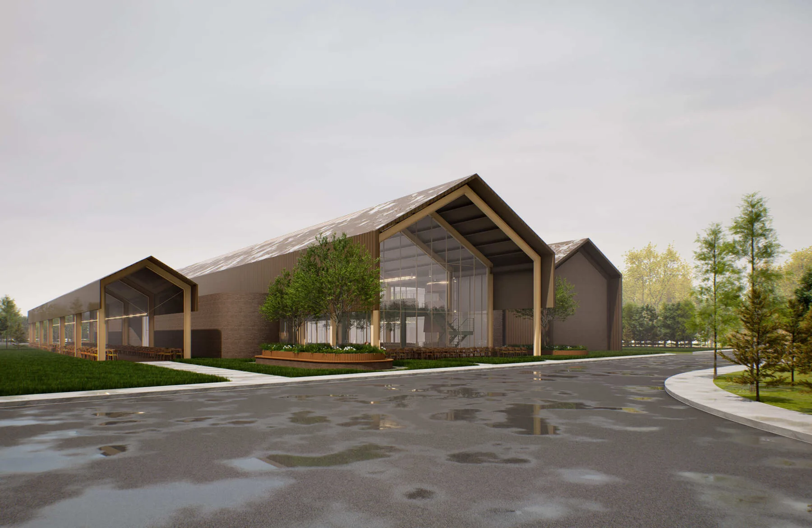
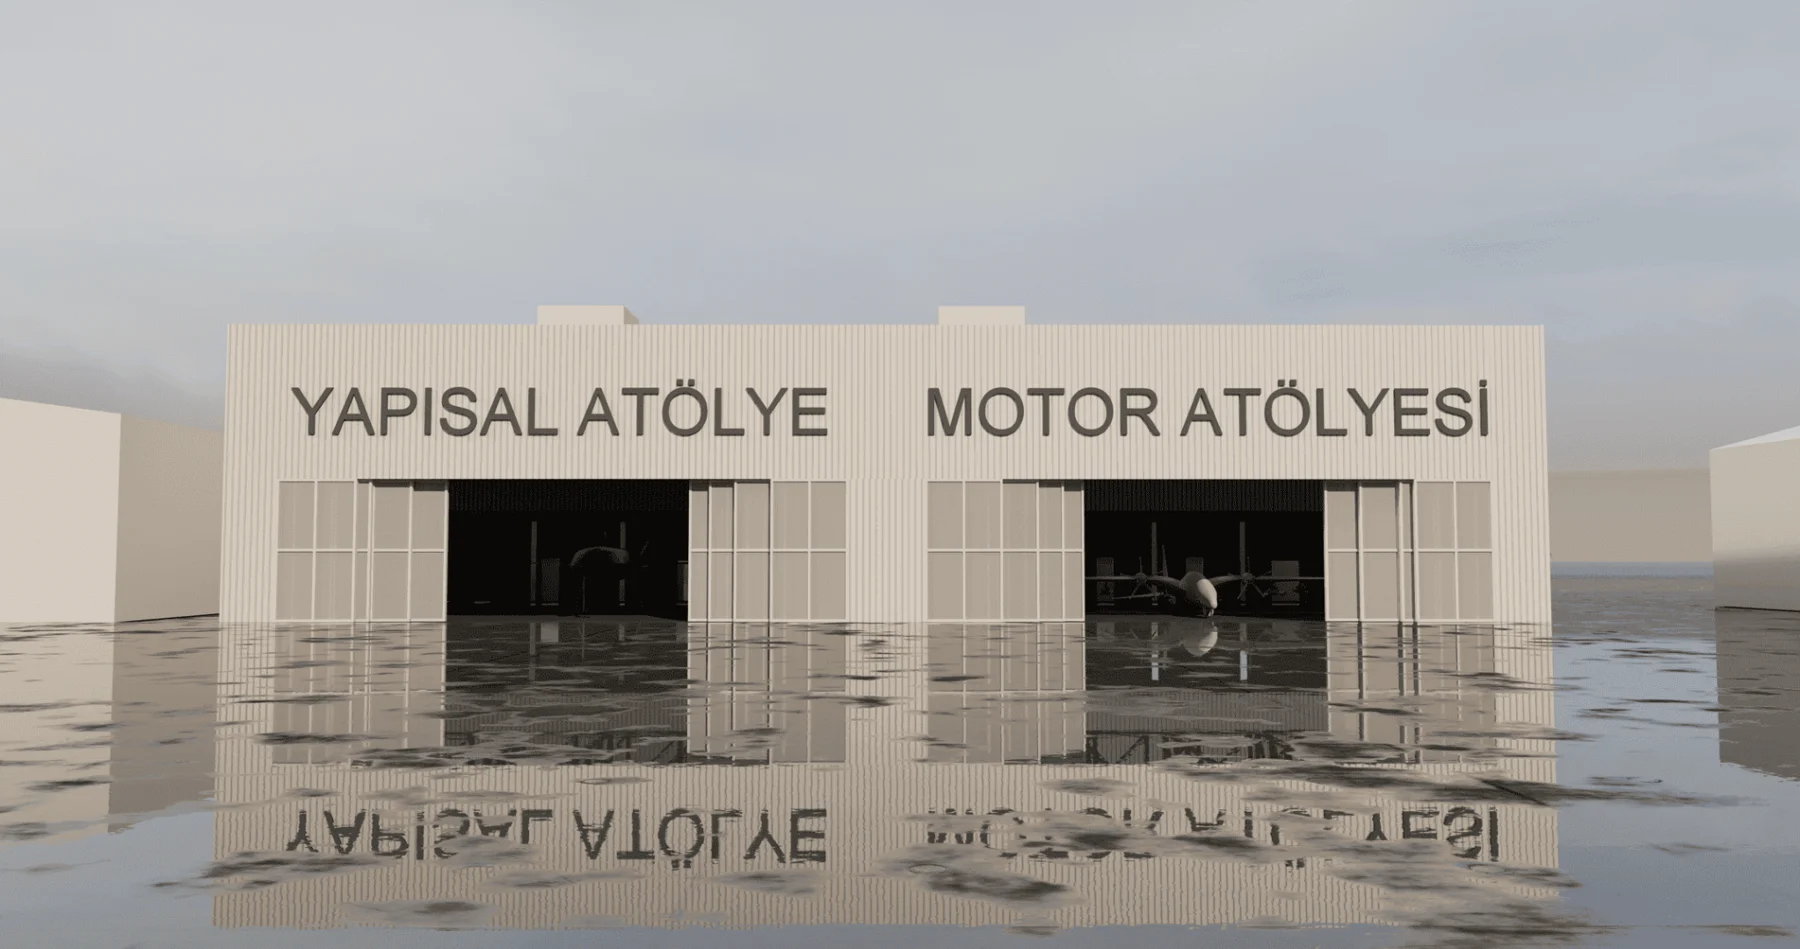
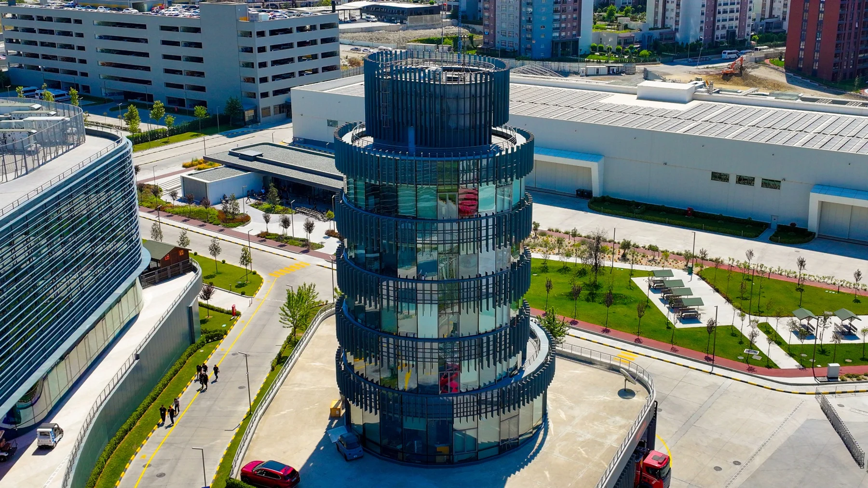
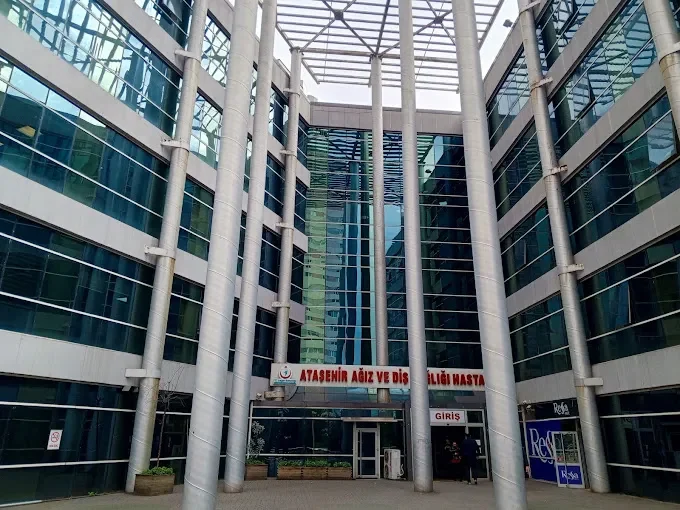
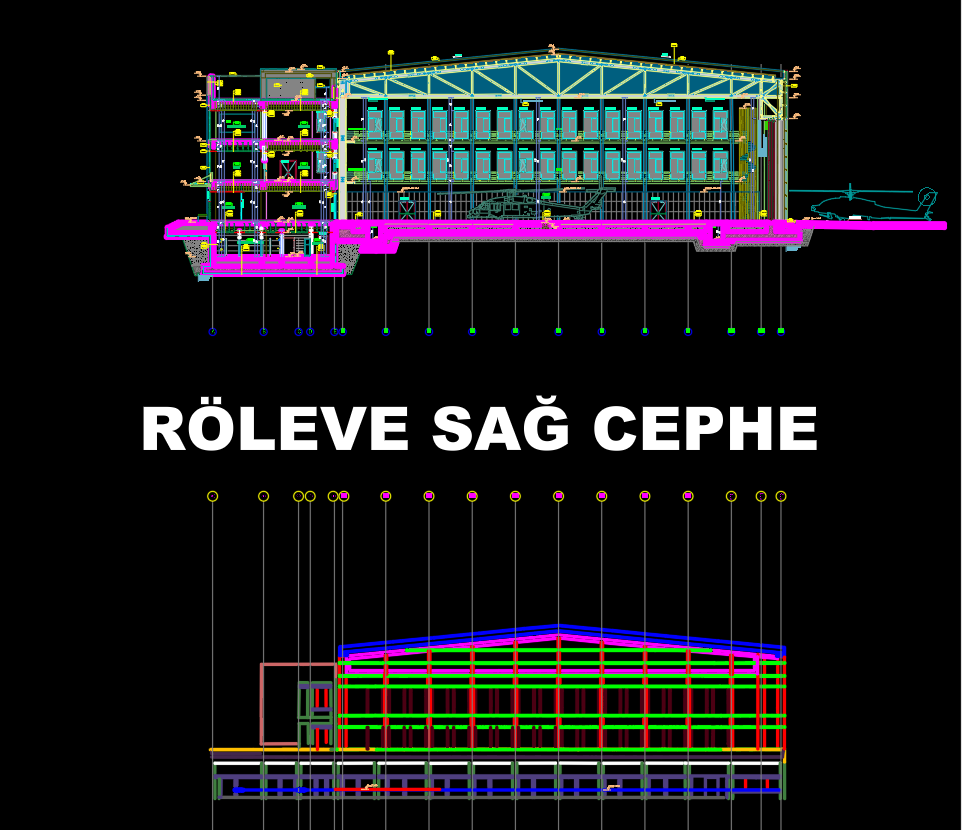
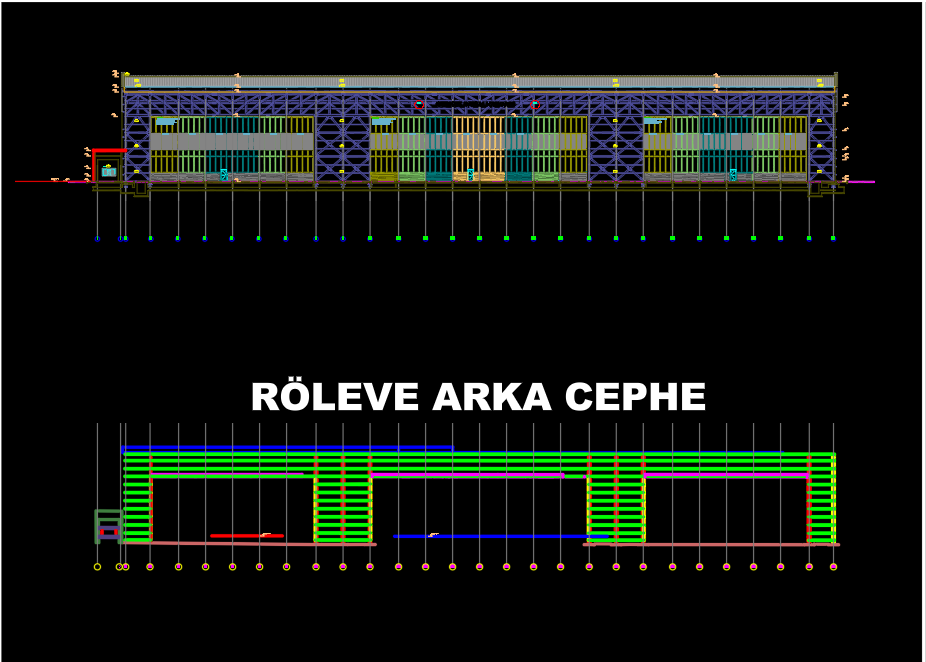
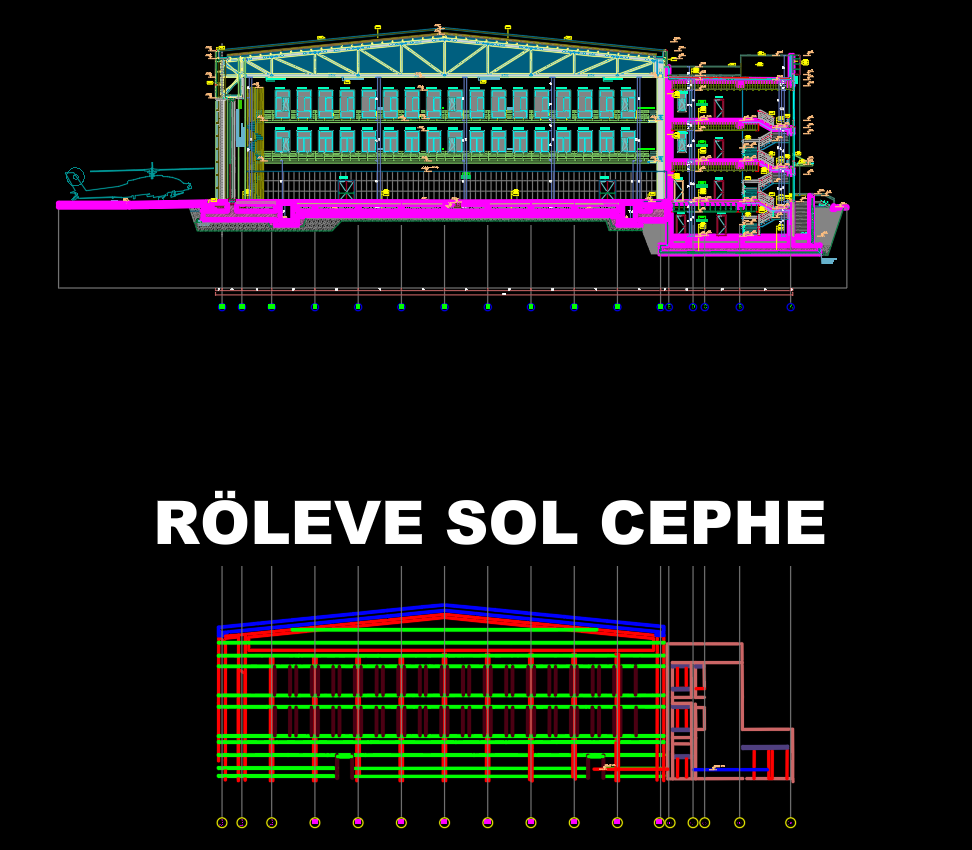
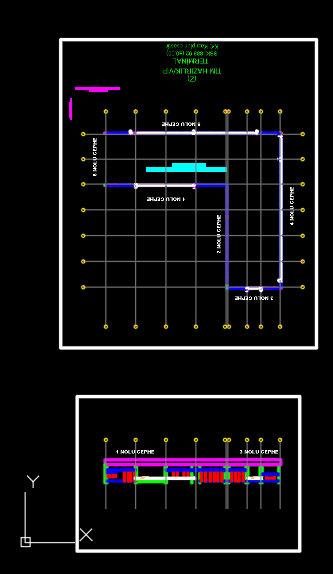
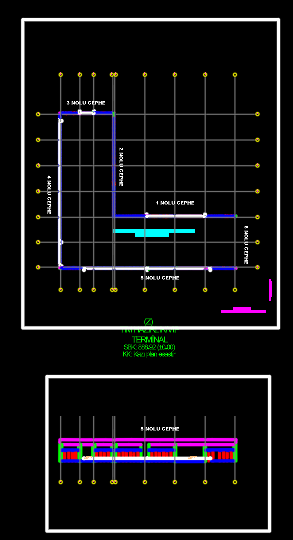
Central Maintenance Hangar
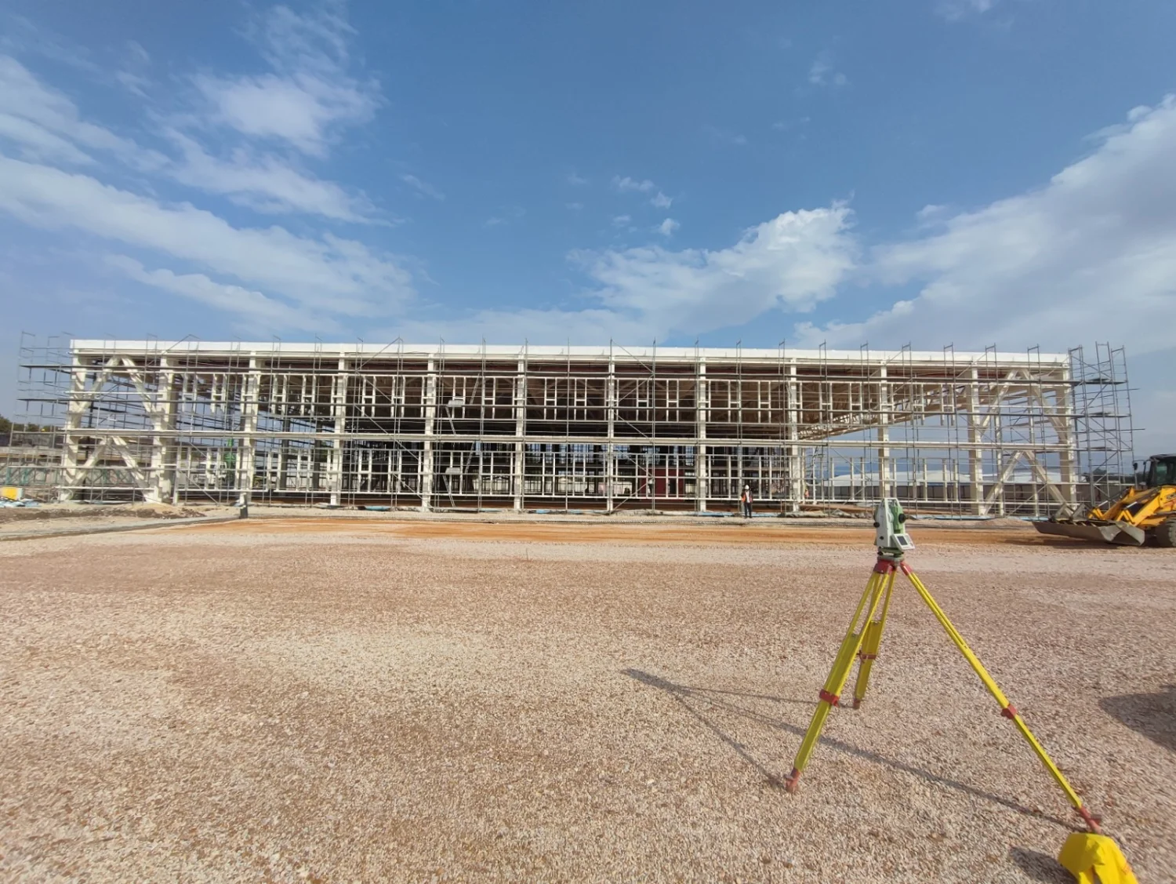
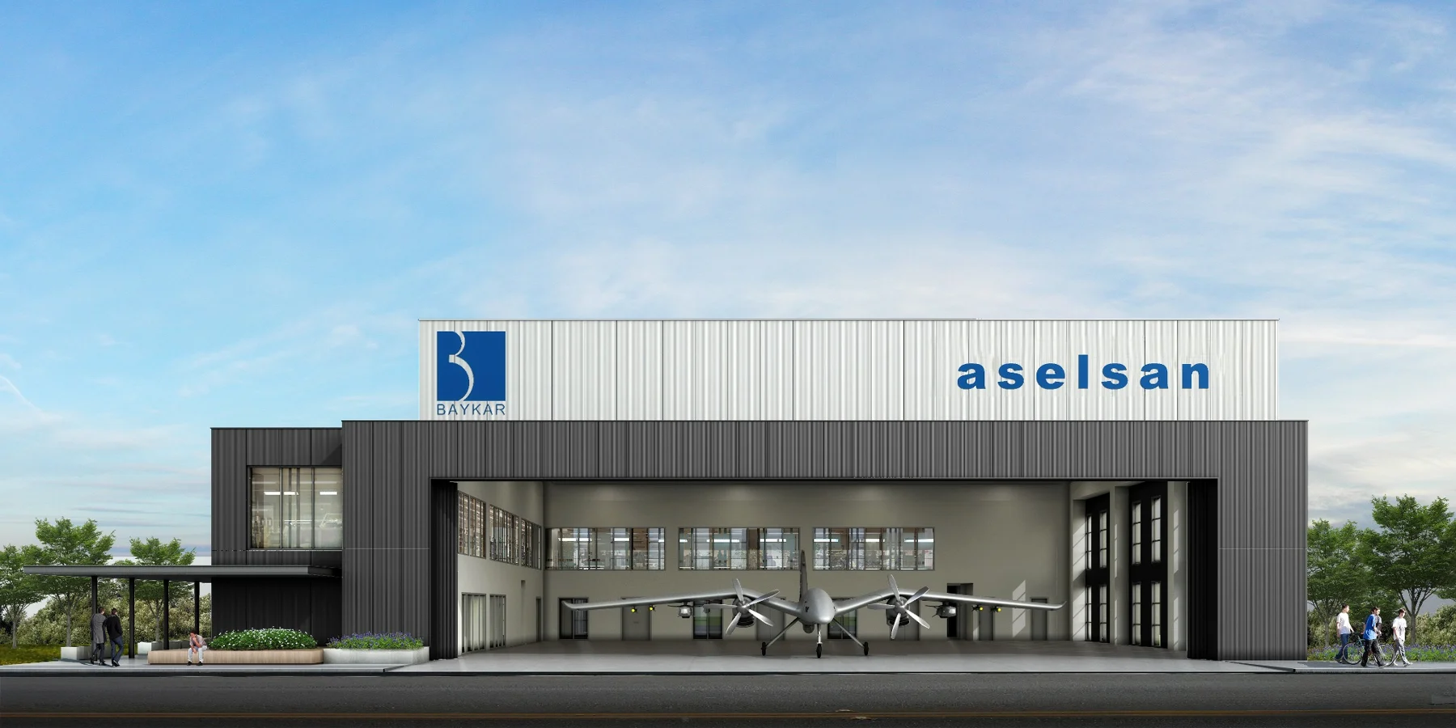
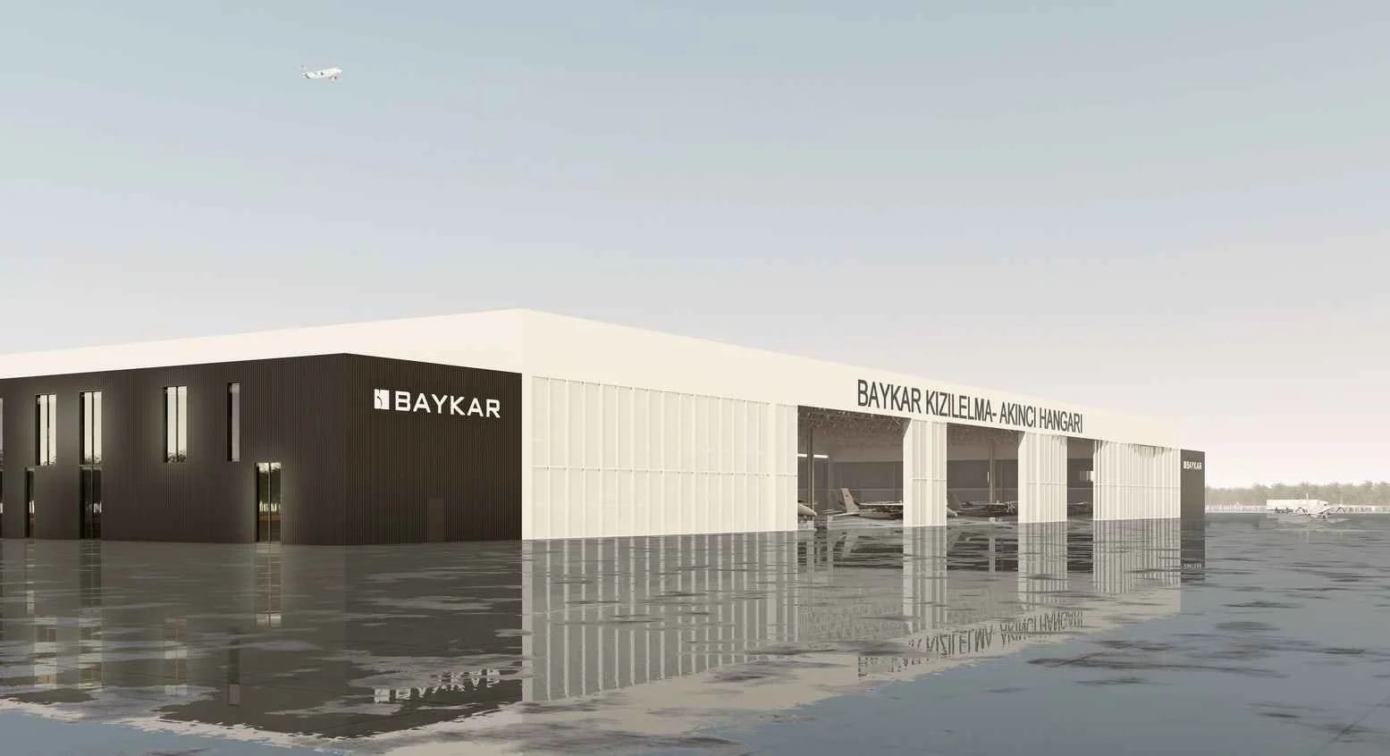
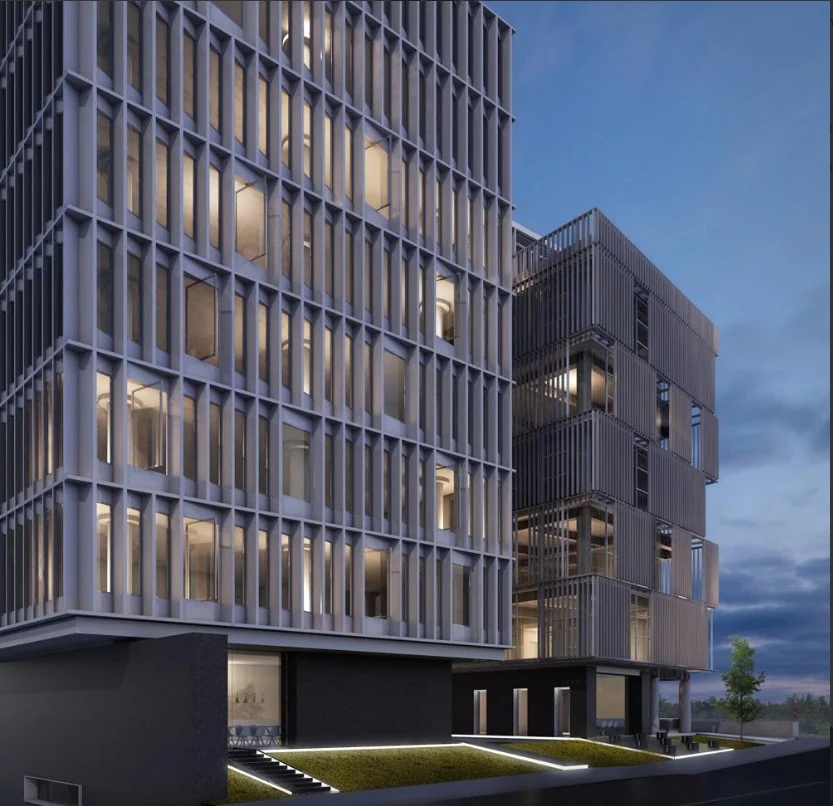
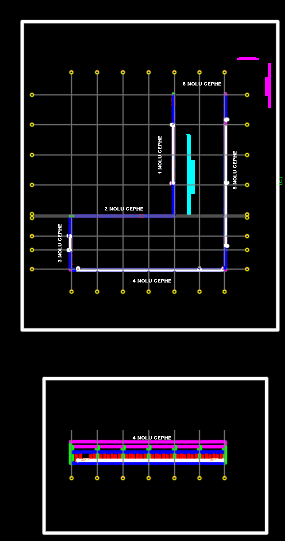
UAV Hangar
SERVICES
Land and site surveys, reference point establishment, and level and gridline checks.
On-site façade measurements delivered as coordinated CAD drawings.
Transfer of installation gridlines and reference points to the site.
Setting out and checking foundation and structural gridlines, shear walls, columns and wall positions against the project drawings.
Preparation of survey data in AutoCAD for the project team.
As-built surveys, gridline and level checks, setting out and CAD support for precast concrete, Sinterflex, ceramic, aluminium and glass panel façades, including corner panels.
ABOUT US
MAPFORM brings founder Haşmet Alkış’s experience, dating back to 2010, to site surveying, façade and structural setting out, 3D as-built surveys and technical consultancy. We coordinate site and technical office teams on high-rise, industrial, residential and mixed-use projects.
Our field and technical office teams use high-precision total stations and digital drafting tools suited to the scope of each project. We survey existing conditions in a common coordinate system, check levels and gridlines, and process the data in AutoCAD for site teams.
We coordinate with aluminium façade and site teams to establish reference gridlines, levels and control points. For aluminium, precast, Sinterflex, ceramic and glass panel façades, including corner panels, we document discrepancies between surveyed conditions and installation drawings.
Our technical team works to a project-specific tolerance of ±3 mm for field setting out and digital drawings. Where this tolerance is specified, field setting out and digital drawings are checked against the same coordinate and level references. Tolerances, verification methods and deliverables are agreed before work starts.
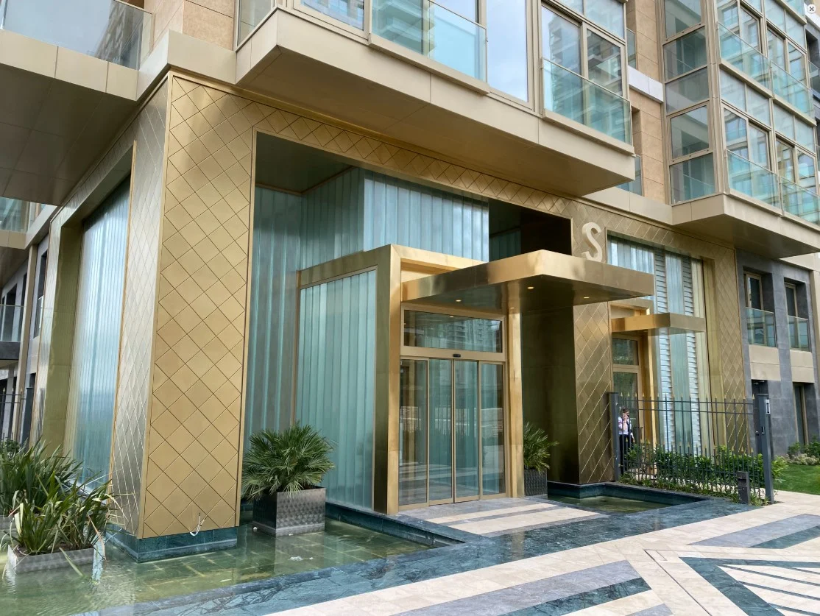
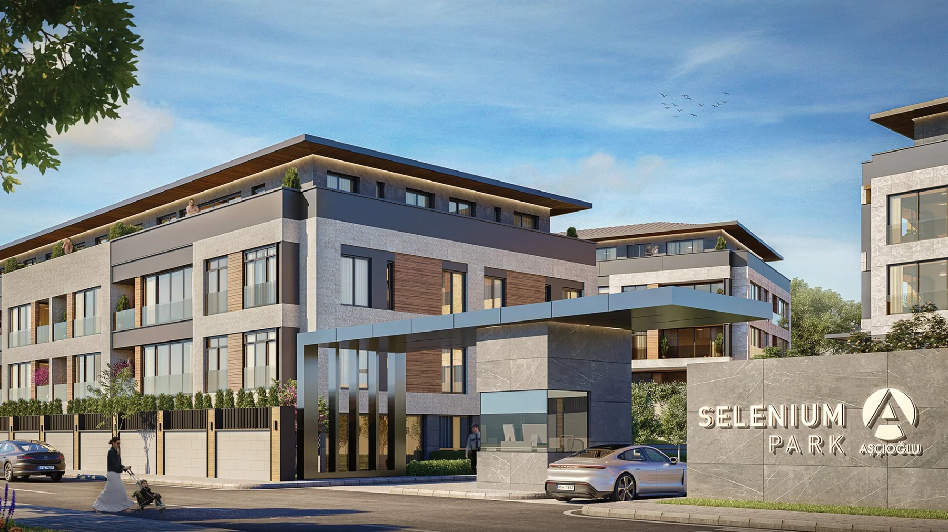
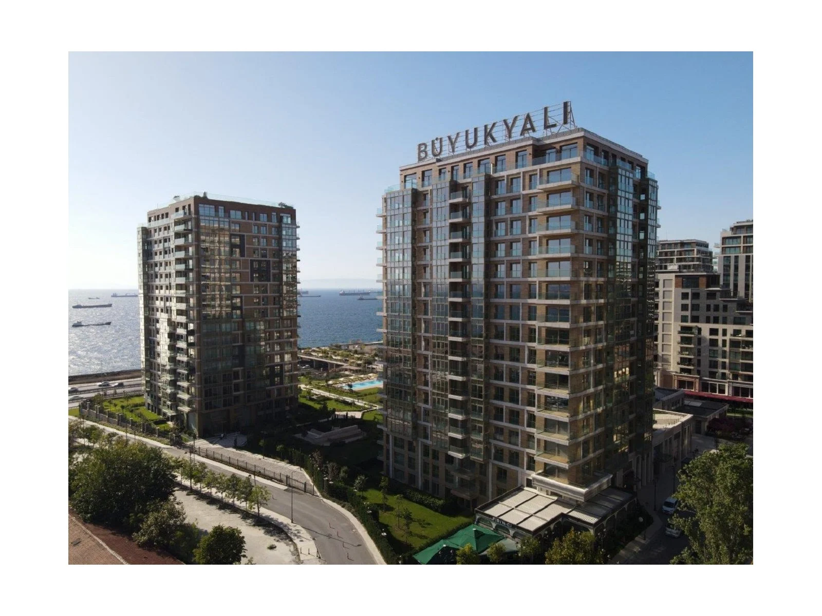
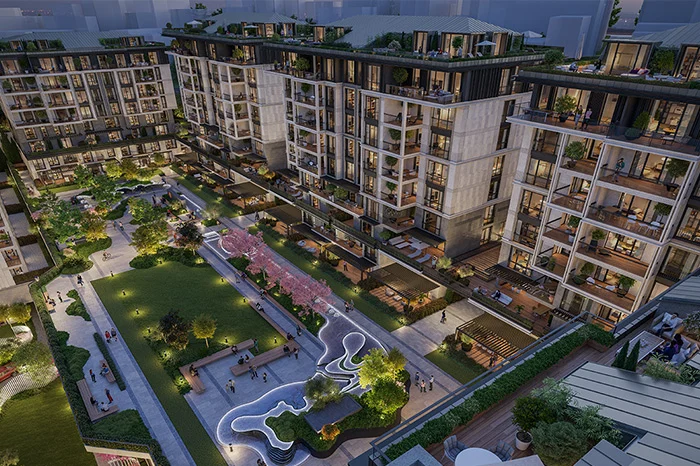
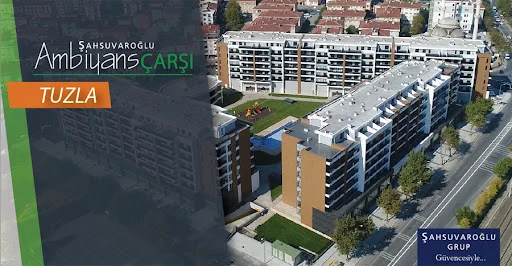
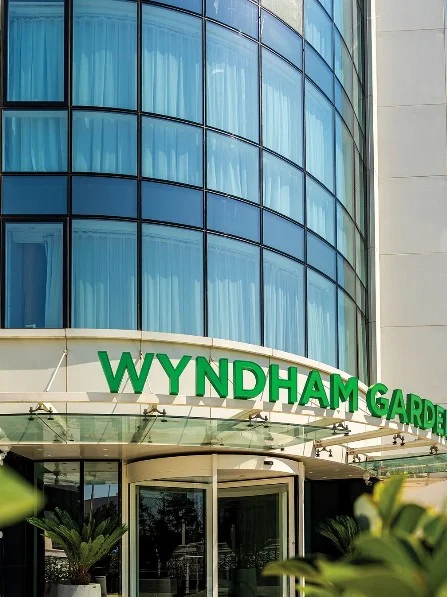
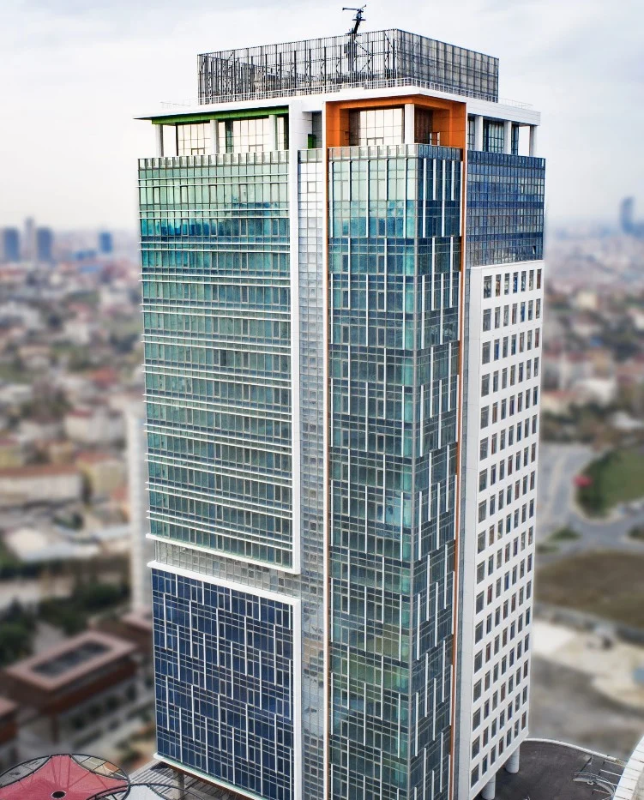
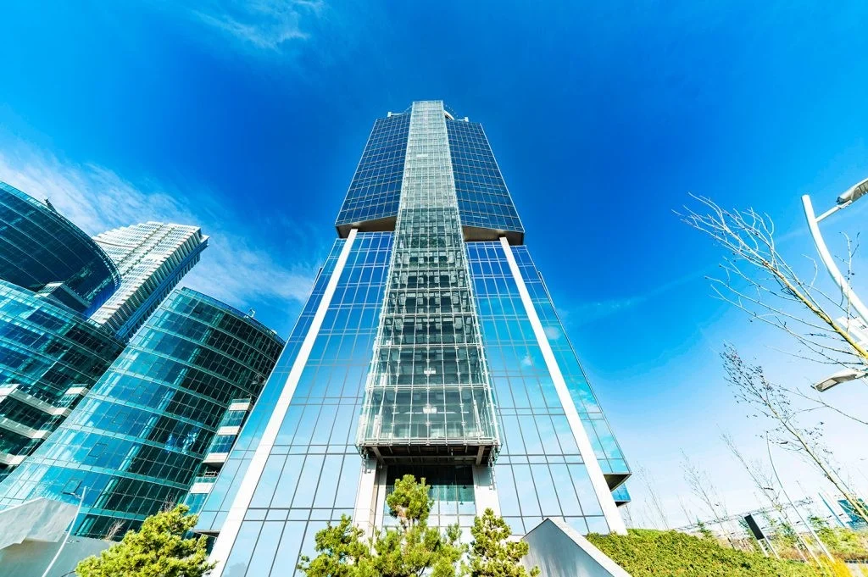
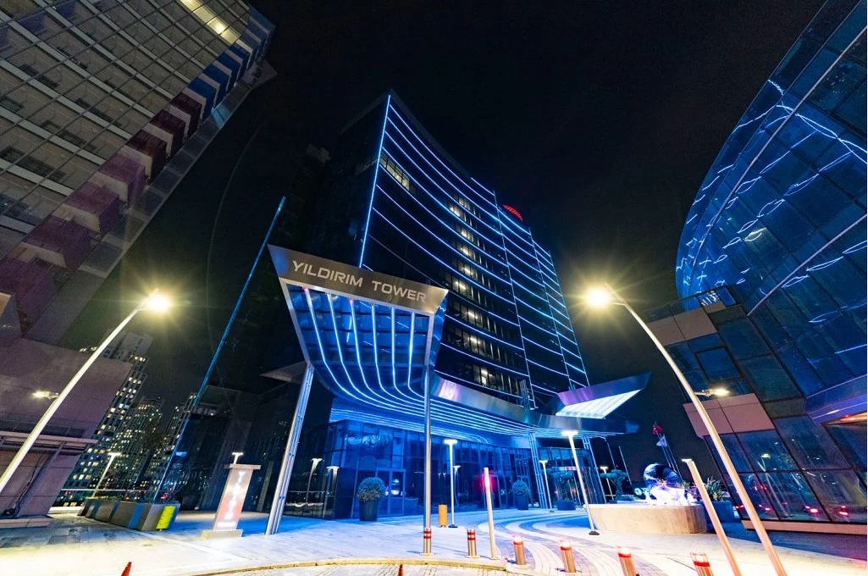
Reference projects that our founder and technical team have worked on.
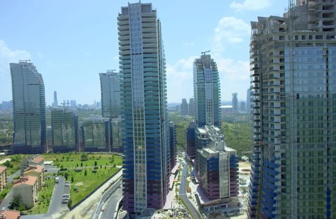
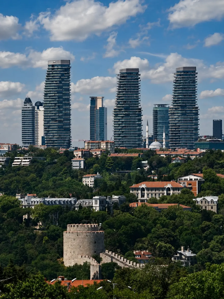
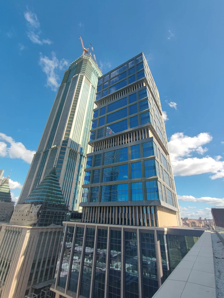
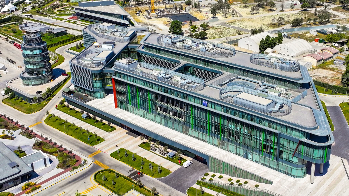
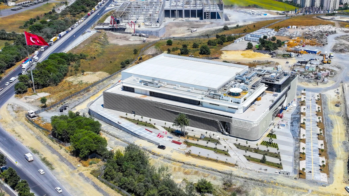
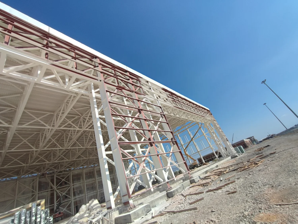
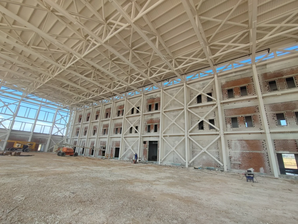
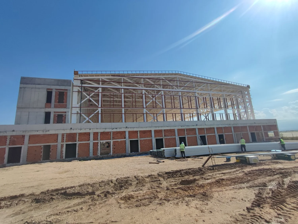
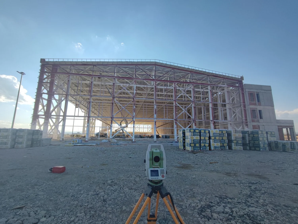
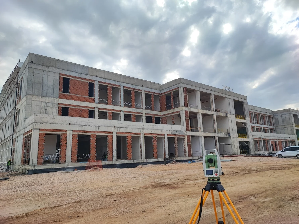
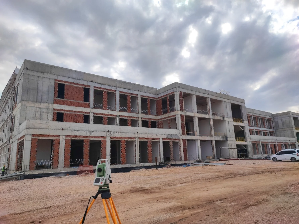
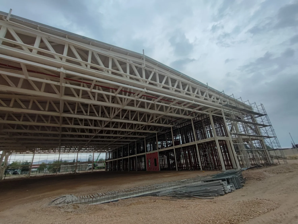
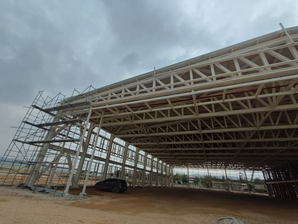
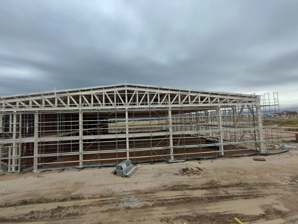
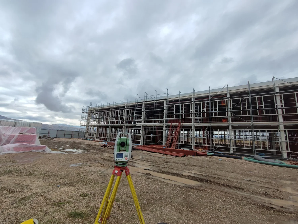
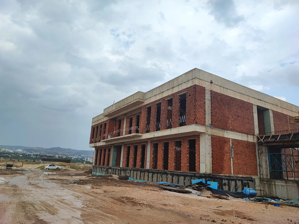
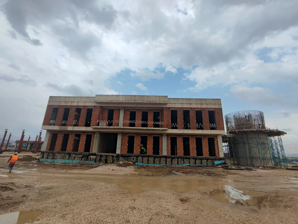
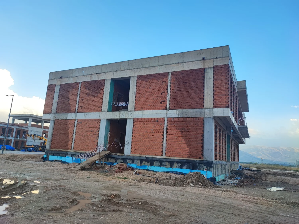
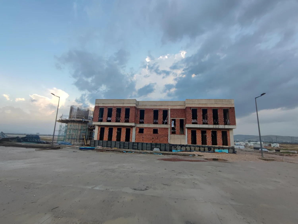
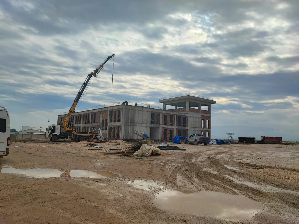
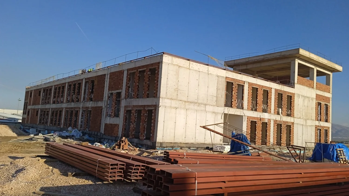
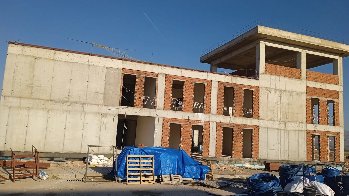
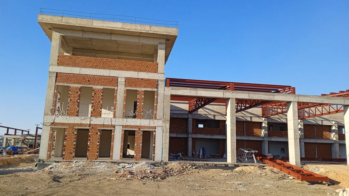
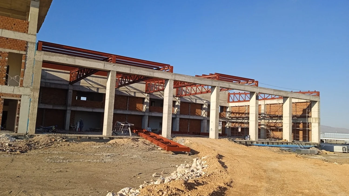
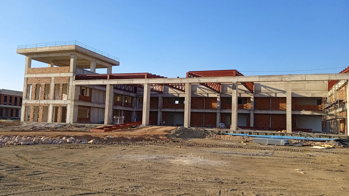
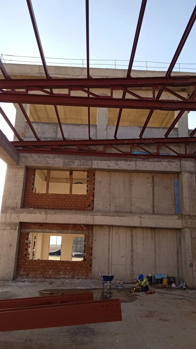
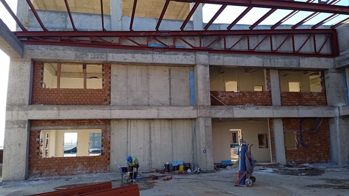
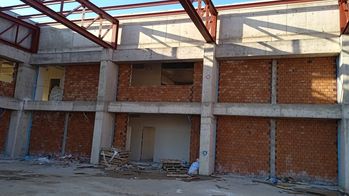
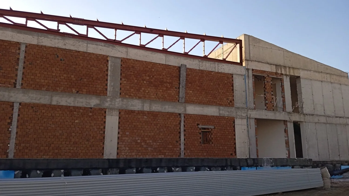
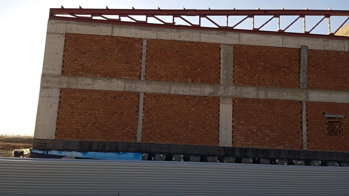
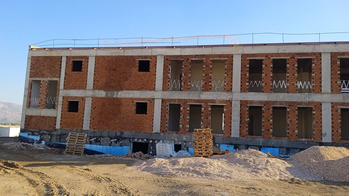
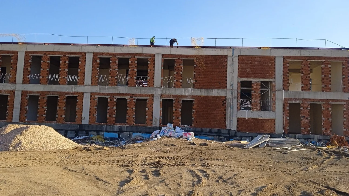
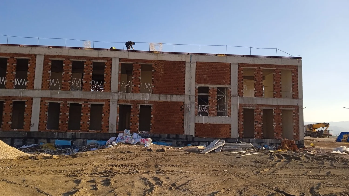
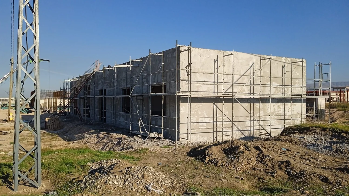
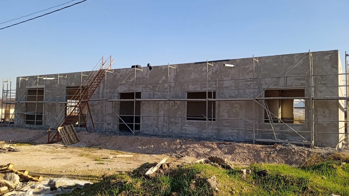
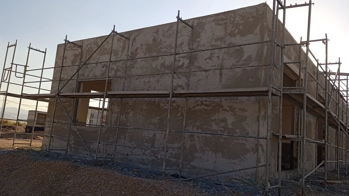
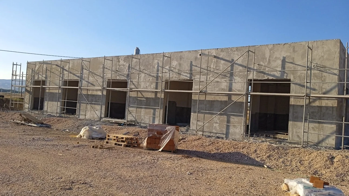
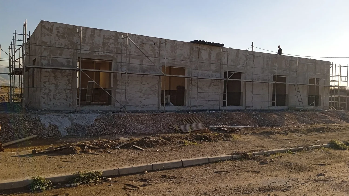
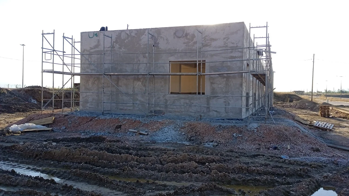
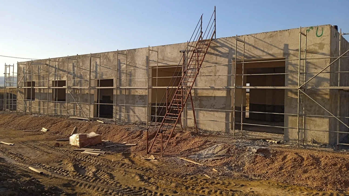
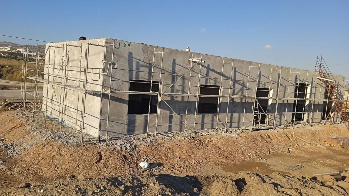
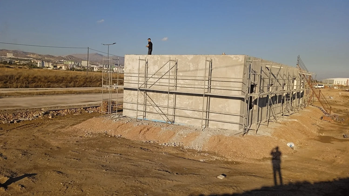
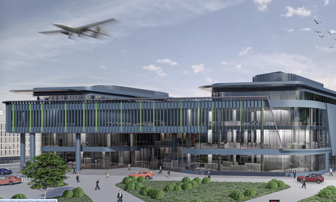
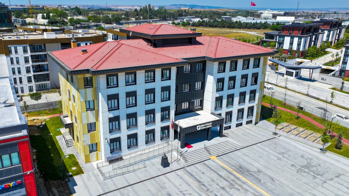
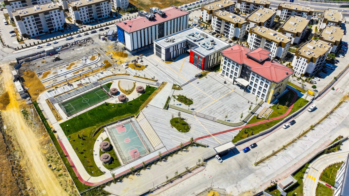
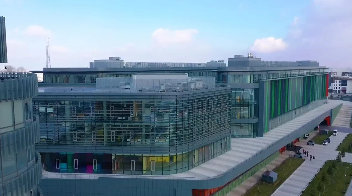
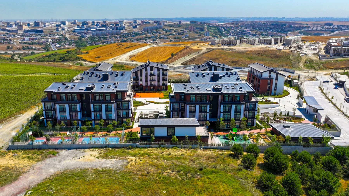
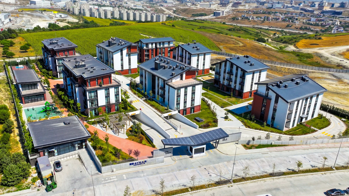
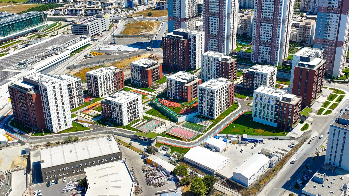
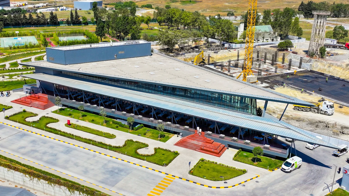
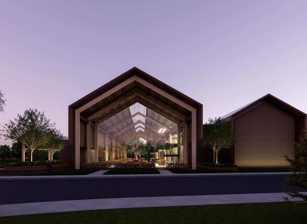
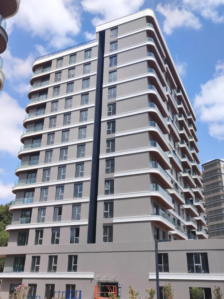
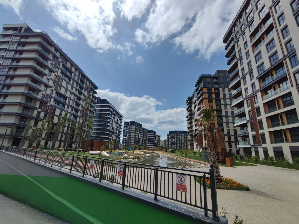
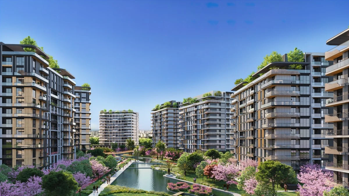
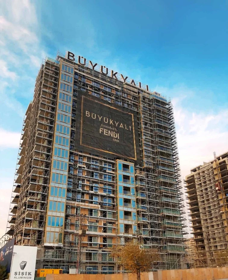
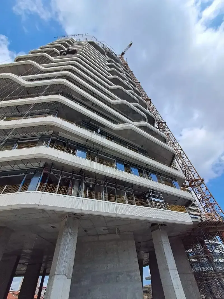
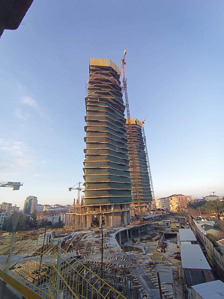
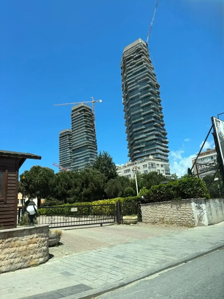
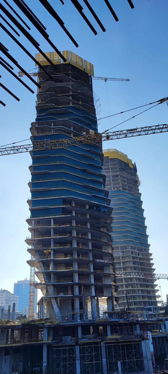
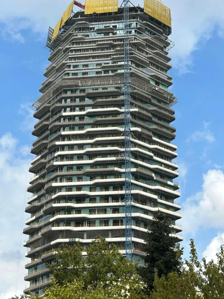
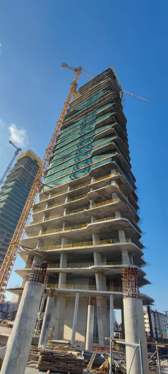
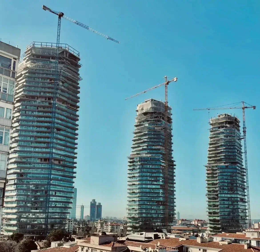
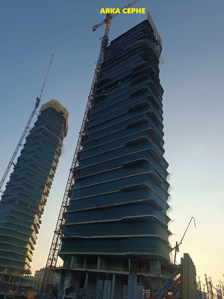
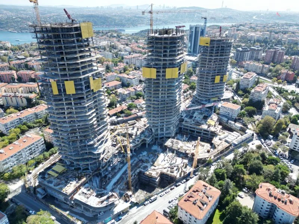
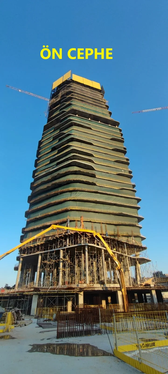
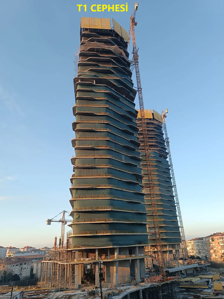
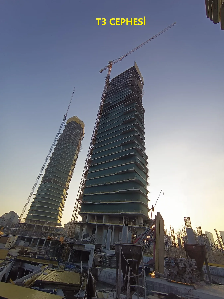
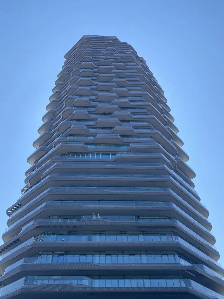
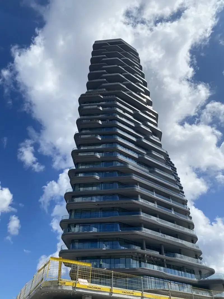
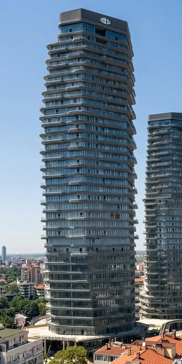
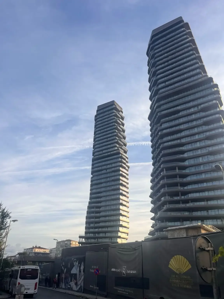
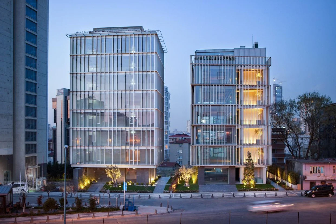
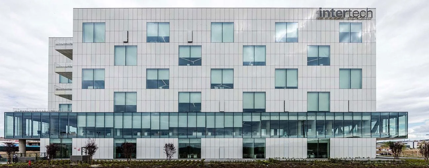
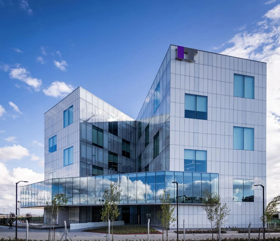
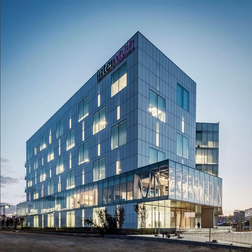
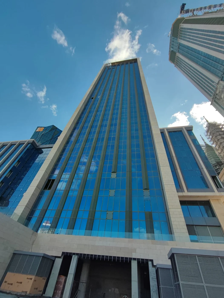
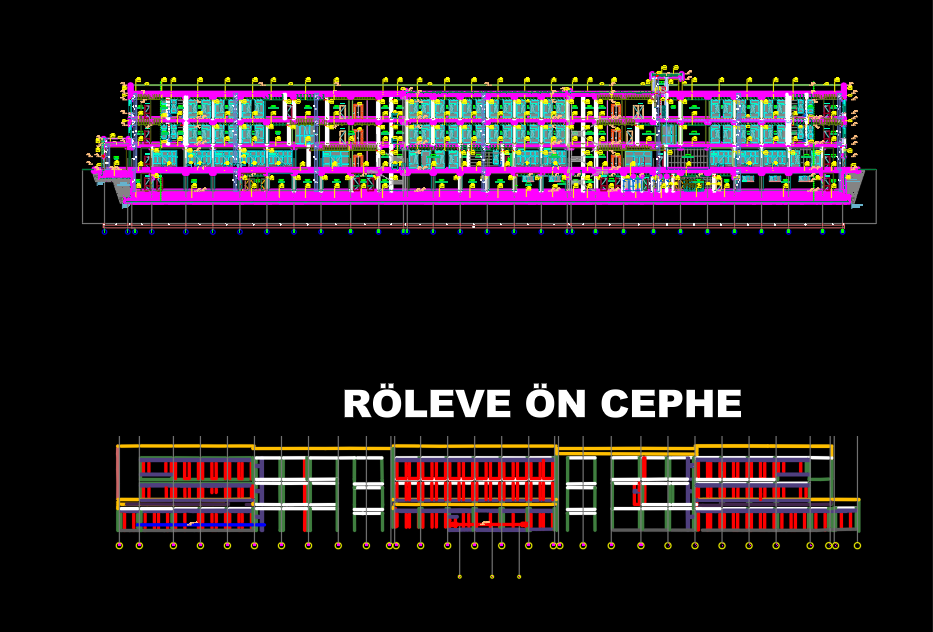
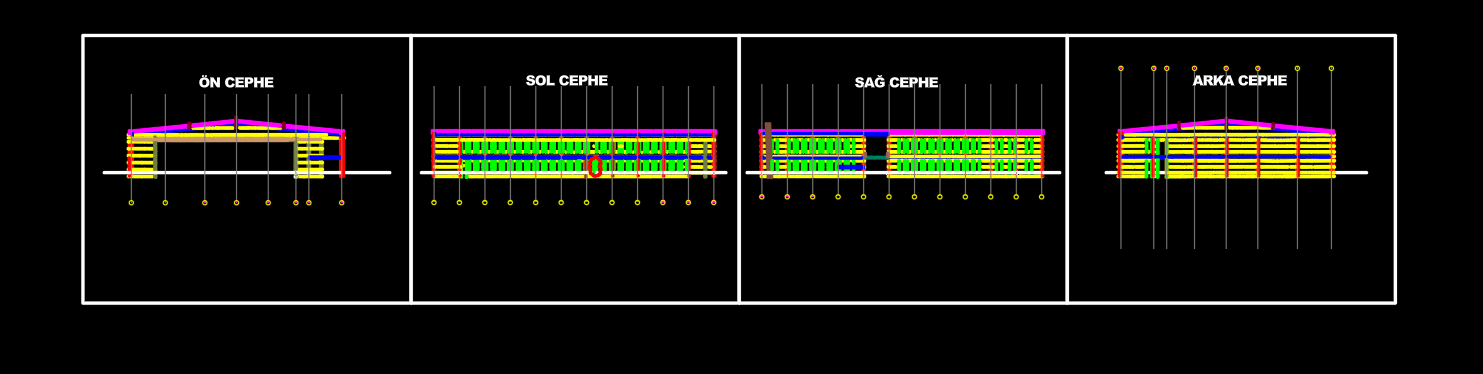
Exterior façade measurement and CAD drawings of existing conditions.
SITE · VERIFICATION
Coordinated plans and elevations produced from 3D as-built survey data.
CONTACT
Prepare a quote request with your project scope and location.
Istanbul · Kocaeli · Projects in Türkiye and abroad